Serving Washington, DC and Northern Virginia

System sizing

How Should an HVAC System Be Sized?

HVAC system size should follow the property's heating and cooling load and the air path that serves it. Replacing equipment from the old equipment nameplate alone can repeat an earlier sizing or airflow problem.

Updated August 24, 2026

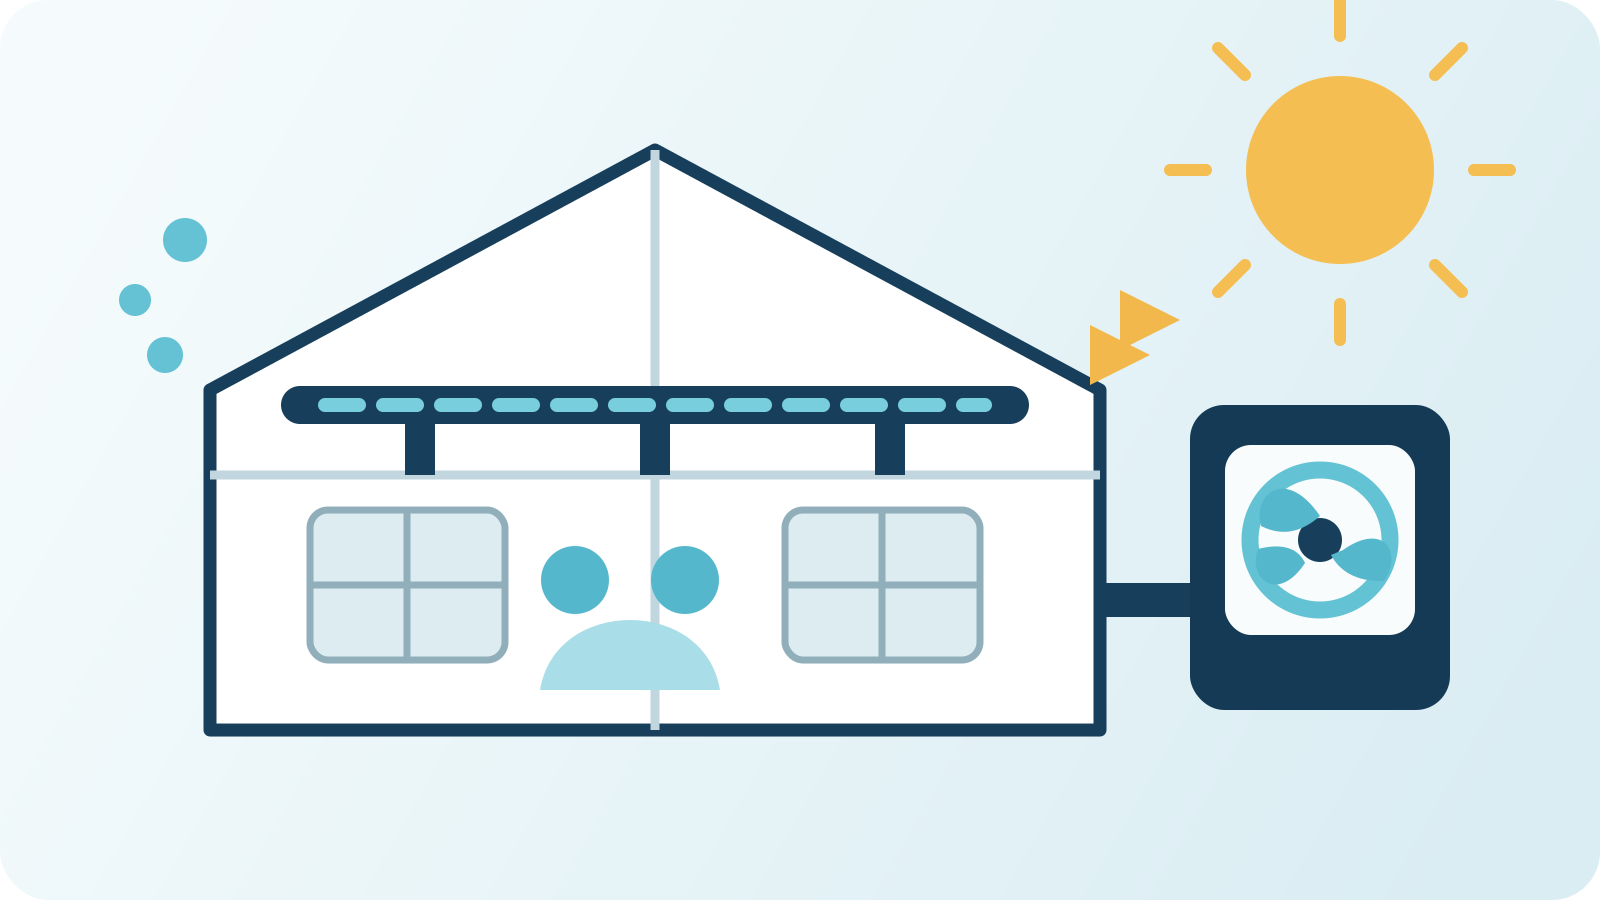
Illustration of a house load model connecting windows, sun, occupants, ducts, and HVAC equipment
Property load and the air path come before equipment capacity.

01

What does Manual J calculate?

Manual J estimates how much heating and cooling each room needs under design conditions. It is a residential load-calculation method that uses the actual property instead of one square-foot rule. That sizing basis should be clear even when the calculation itself stays in the project file.

02

How do windows and insulation affect HVAC size?

Window area and performance, insulation, air leakage, ceiling and wall construction, and exterior exposure all affect the load. Two properties with the same floor area can need different equipment because their envelopes lose and gain heat differently.

03

Why does building orientation matter?

Building orientation changes how much sun each room receives and when. Sun through east-, south-, and west-facing glass changes by time of day, so room-by-room exposure matters more than a single whole-property average.

04

Do occupancy and appliances affect HVAC size?

People, lighting, cooking, appliances, computers, and other equipment add heat indoors. These internal loads matter most where occupancy or equipment use is concentrated, including a busy kitchen, home office, rental layout, or another room with concentrated equipment use.

05

Can the existing ducts handle the new system?

Existing ducts have to move the air the new system requires. A system can have enough equipment capacity and still deliver poor comfort if the ducts are too small, restricted, leaking, or missing an adequate return path.

06

Should replacement equipment match the old size?

Not automatically. The existing capacity helps identify what is installed, but it does not show whether the old system was correctly sized, whether the property changed, or whether duct and comfort problems were already present. A replacement proposal should connect the new capacity to the current property and air path instead of copying the old label by default.

Common questions

Common HVAC sizing questions

Can you size an HVAC system from square footage alone?

No. Floor area leaves out windows, insulation, air leakage, orientation, occupancy, internal heat, room layout, and the ducts that have to move the air.

Should replacement equipment match the old tonnage?

The old capacity is useful context, not proof of the right new size. The current property load, equipment condition, comfort history, and air path should support the replacement choice.