Serving Washington, DC and Northern Virginia

Ductless planning

How to Size and Place a Mini Split

Mini-split sizing and placement start with the load in each room and the spaces each indoor unit can actually serve. Room area or a photo is not enough to select capacity or a finished layout.

Updated August 24, 2026

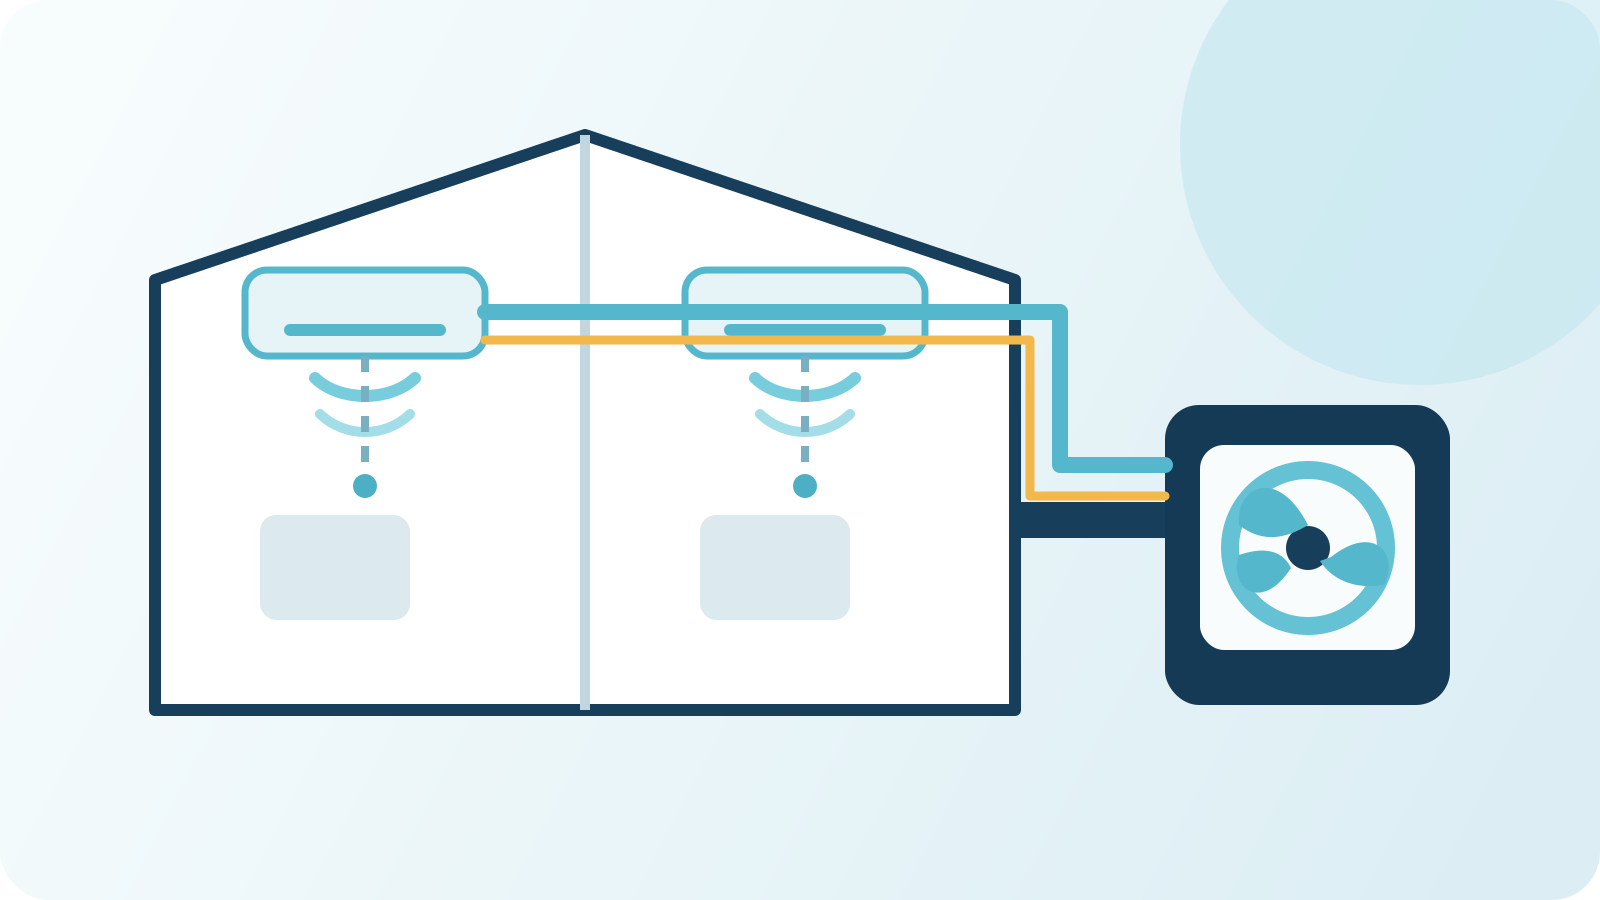
Illustration of two mini-split zones connected to one outdoor unit with separate drain and line paths
Each zone needs a load, air path, connection path, and serviceable location.

01

Start with the room load, not a preset package

Room size is one input. Windows, insulation, sun, ceiling height, exterior exposure, occupancy, and heat from appliances or equipment can change the heating and cooling load. The number on an old unit or a square-foot shortcut does not settle the new design.

02

How many mini-split zones does the space need?

The right number of zones depends on which spaces can share air and control. One indoor unit can serve an open area, but walls, doors, stairs, and separate uses interrupt how air moves. Decide which spaces can share a zone without assuming air will turn corners or pass through closed doors.

03

Where should an indoor mini-split unit go?

Indoor-unit placement needs a clear supply and return air path. Avoid locations where furniture, a tall cabinet, or a nearby wall blocks the air. The unit also needs a workable condensate route and maintenance access for filters, cleaning, and service.

04

Where should the outdoor mini-split unit go?

The outdoor-unit location needs stable support, airflow, service access, and a practical connection to every indoor unit. Property rules, roof or balcony access, snow and water paths, and the effect of the location on occupants can narrow the choices.

05

How should the line, drain, and electrical paths be planned?

Each indoor unit needs a refrigerant line path, controls, and a way to drain condensate. The quote should identify wall openings, covers or chases, drain routing, line length limits for the selected equipment, required electrical work, and who closes and seals the path.

06

Leave room for cleaning and service

A compact installation still has to be maintained. Filters, indoor coils, drains, line connections, disconnects, and outdoor equipment need usable access. An out-of-the-way location can become the wrong one if routine cleaning or repair requires dismantling the room around it.

Common questions

Common mini-split sizing questions

Can a mini split be sized from square footage?

Square footage is only one input. Windows, insulation, sun, ceiling height, room use, exterior exposure, and the number of separate spaces all change the load and zone plan.

Does every room need its own mini-split head?

Not always. An open area may share one indoor unit. Closed doors, separate floors, different schedules, and rooms with different loads can make separate zones more useful.